 EN
 NL
 FR
 DE


Anoniem
Made our canopy wind and water tight, So we can also sit here nicely in winter
Translated from DutchWide boards · maintenance-free composite, 10-year warranty
Only during Black Friday. Code BF26: 15% extra off everything.
Not sure how many panels you need?
Our composite cladding measures 290 × 40 cm and is made of a composite material that is maintenance-free, UV-resistant and shows minimal movement. The panels are easy to install yourself thanks to the patented hook-in system.
About this product
Composite cladding oak + black with wide boards is a premium cladding panel for exterior walls, extensions and garden buildings. A panel measures 2900 x 425 x 25 mm and covers 400 mm of effective width. The panel has 70 mm boards with 10 mm of space between them. No painting or treating is needed, and the colourfastness comes with a 10-year warranty.
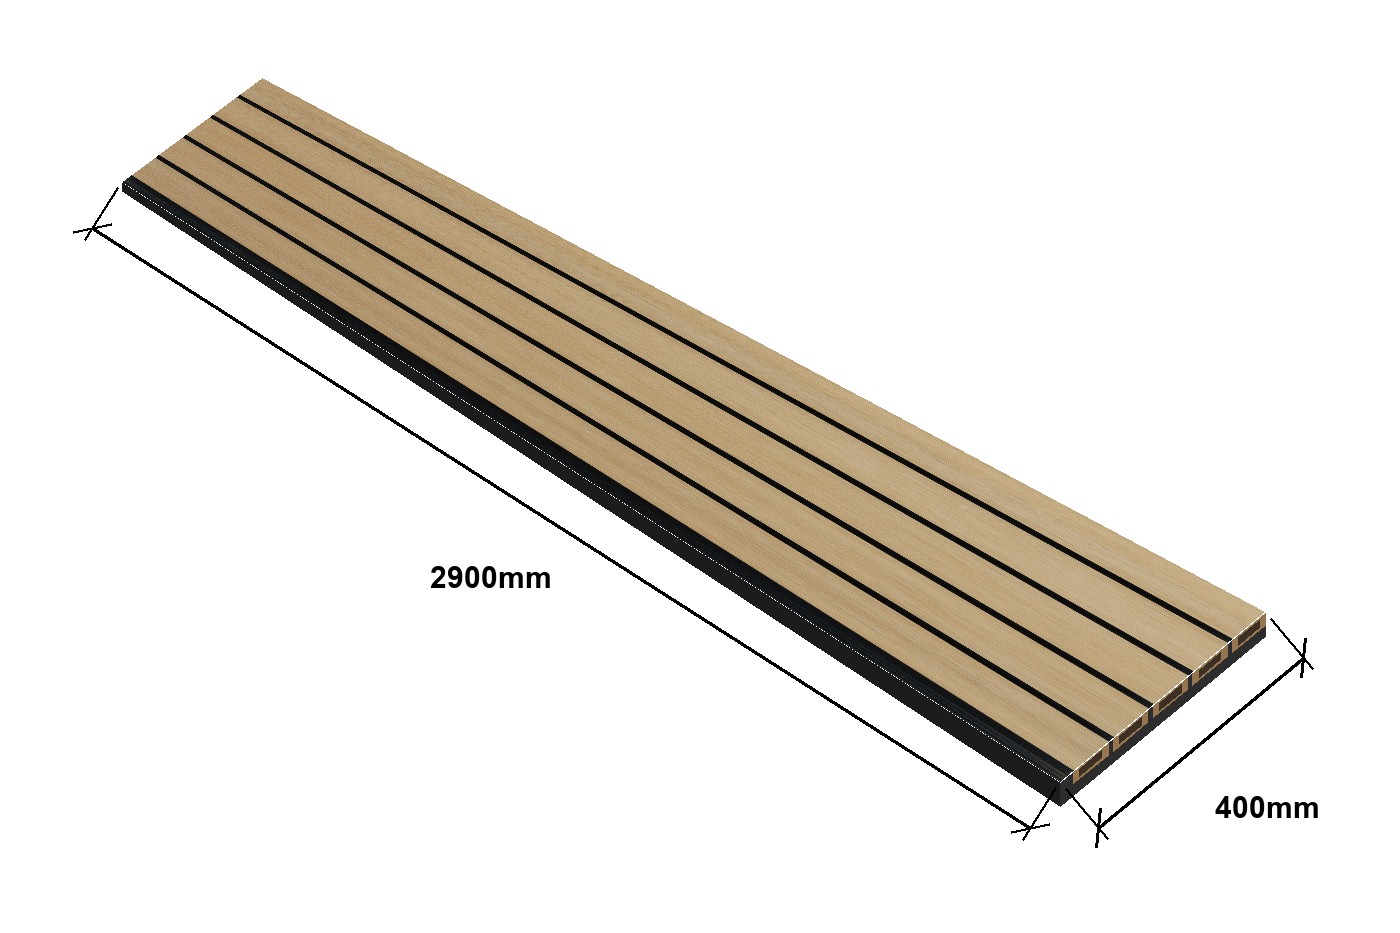
The panels are made of wood fibre composite, a mix of wood fibres and plastic. This gives them the look of wood, but not the maintenance that comes with wood. The material does not rot or splinter and is resistant to UV light.
The profile is hollow. That makes the panel lighter and limits expansion and shrinkage with changes in temperature.
The cladding does not need painting, staining or oiling.
Please note: in the first months after installation the colour changes slightly under the influence of weather and sunlight. After that the colour stabilises. This is normal for composite and is not a material defect.
Download the complete installation guide for our composite cladding here.
Composite Cladding Installation GuideThe full returns policy is in our terms and conditions.
The rhombus covers 200 mm per panel, with 36.5 mm boards and 13.5 mm between them. These wide boards cover 400 mm, with 70 mm boards and a 10 mm gap. So for the same wall width you need roughly half the number of panels. A wide-board panel weighs 9.7 kg, a rhombus panel 8.6 kg.
The wide boards come in oak + black and teak + black. You can order a sample of either from 2 euros, delivered free. Hold it next to your window frames and roofline and compare in daylight. Look at the trims as well. The premium corner trim is made of composite, just like the panel. The closure trim is made of aluminium, so the different material means the colour may differ slightly. Light and surface texture play a part in both. So order a sample of panel and trim together.
The calculator divides the width of your wall by 40 cm and rounds up. Up to 290 cm high you get one length from each panel. If the area is 145 cm or lower, you get two out of it. For a wall 4 m wide and 2.60 m high, you arrive at 10 panels. Allow 6 stainless steel screws per panel, so 60 here.
Reviews
Based on 1,658 reviews
Anoniem
Made our canopy wind and water tight, So we can also sit here nicely in winter
Translated from DutchWilliam
Exactly what you can expect from it
Translated from DutchMonika
Suuuper
Translated from DutchLode
Nice material . Closed up an existing window. Convenient way of working and good agreements about delivery👍 Thank you Leno Deco!
Translated from Dutch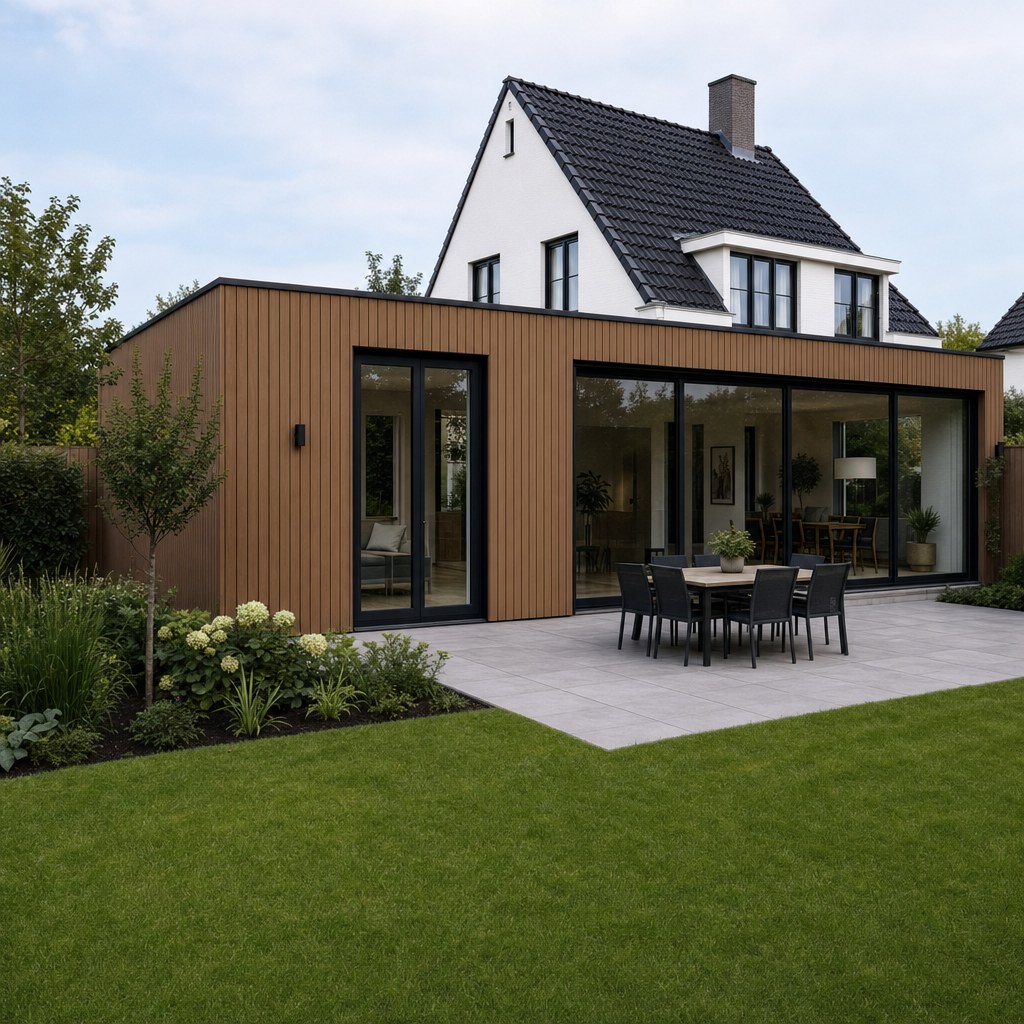
Our composite cladding gives your home a sleek, modern look. Maintenance-free, weatherproof and easy to install yourself.
No painting, no treating. Just leave it be.
The colour stays stable, even after years in direct sunlight.
The material hardly expands or contracts with changes in temperature.
Thanks to the patented hook-in system, the panels can be fixed quickly and invisibly.
Resistant to rain, wind and frost.
Colourfast composite, with a 10-year warranty.
Façades, extensions and garden buildings with our cladding
Leno Deco stands out from other suppliers by using a patented technique for joining the panels. Our panels use an innovative hook-in system, so the panels join together perfectly. Thanks to this technique, the screws can be fitted completely invisibly.
The recess for the screw is so deep that the screw disappears completely into the panel. This creates a seamless joint with a perfect result. Unlike other suppliers, where the panels often do not join as well and break off, Leno Deco offers a clean and invisible finish.
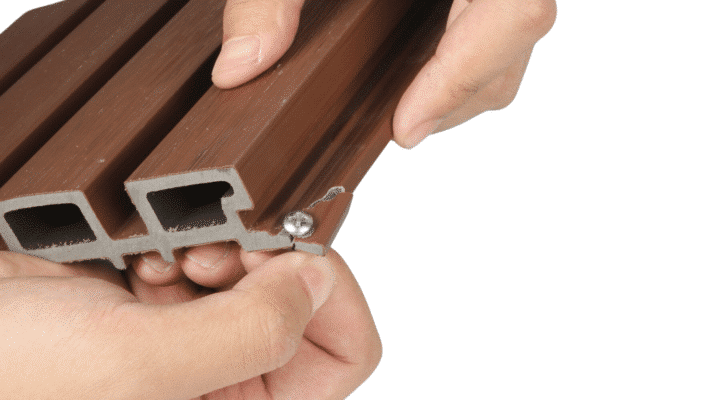
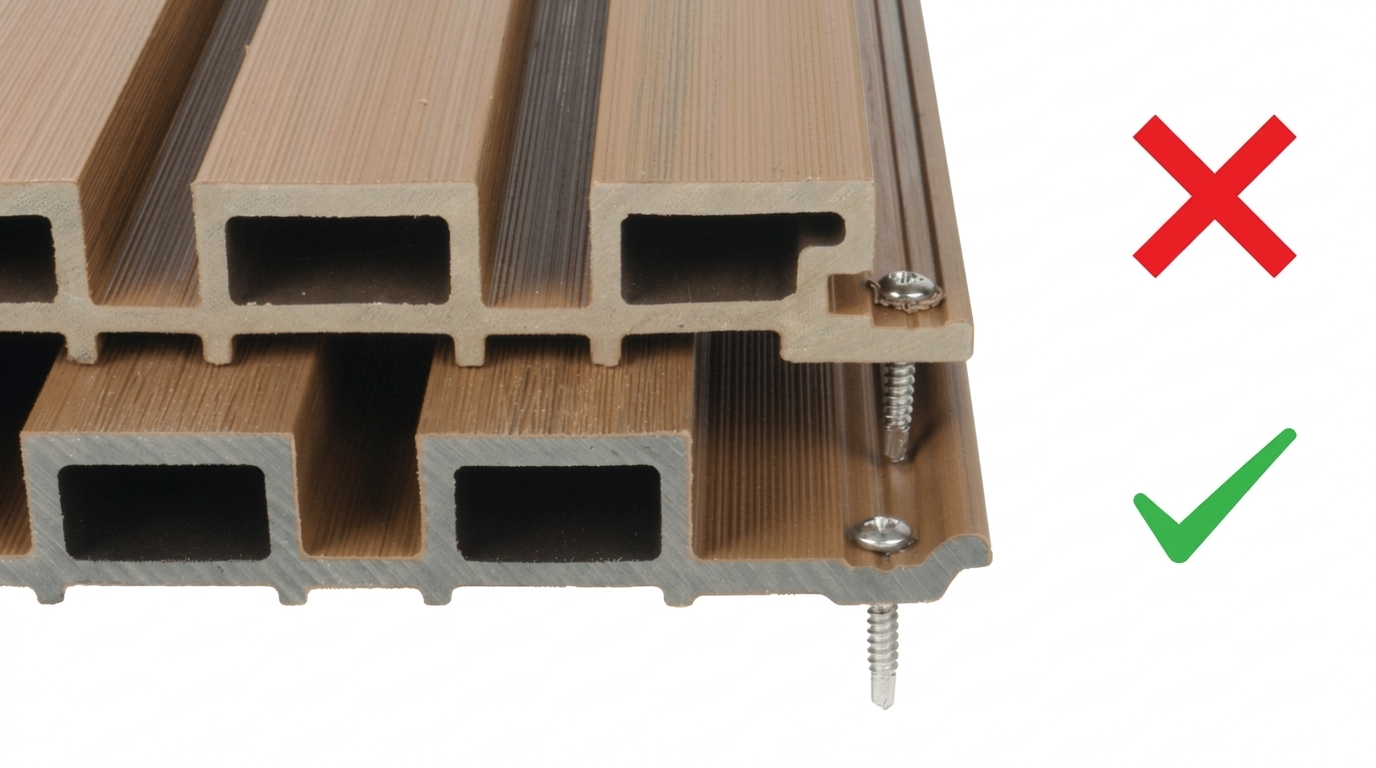
Start the build with aluminium battens. They provide a strong, durable base for your composite cladding. The optimum spacing between the battens is 400 to 500 mm for a stable structure. Fitting the cladding horizontally? Then fix the battens vertically. Fitting the cladding vertically? Then fix the battens horizontally.
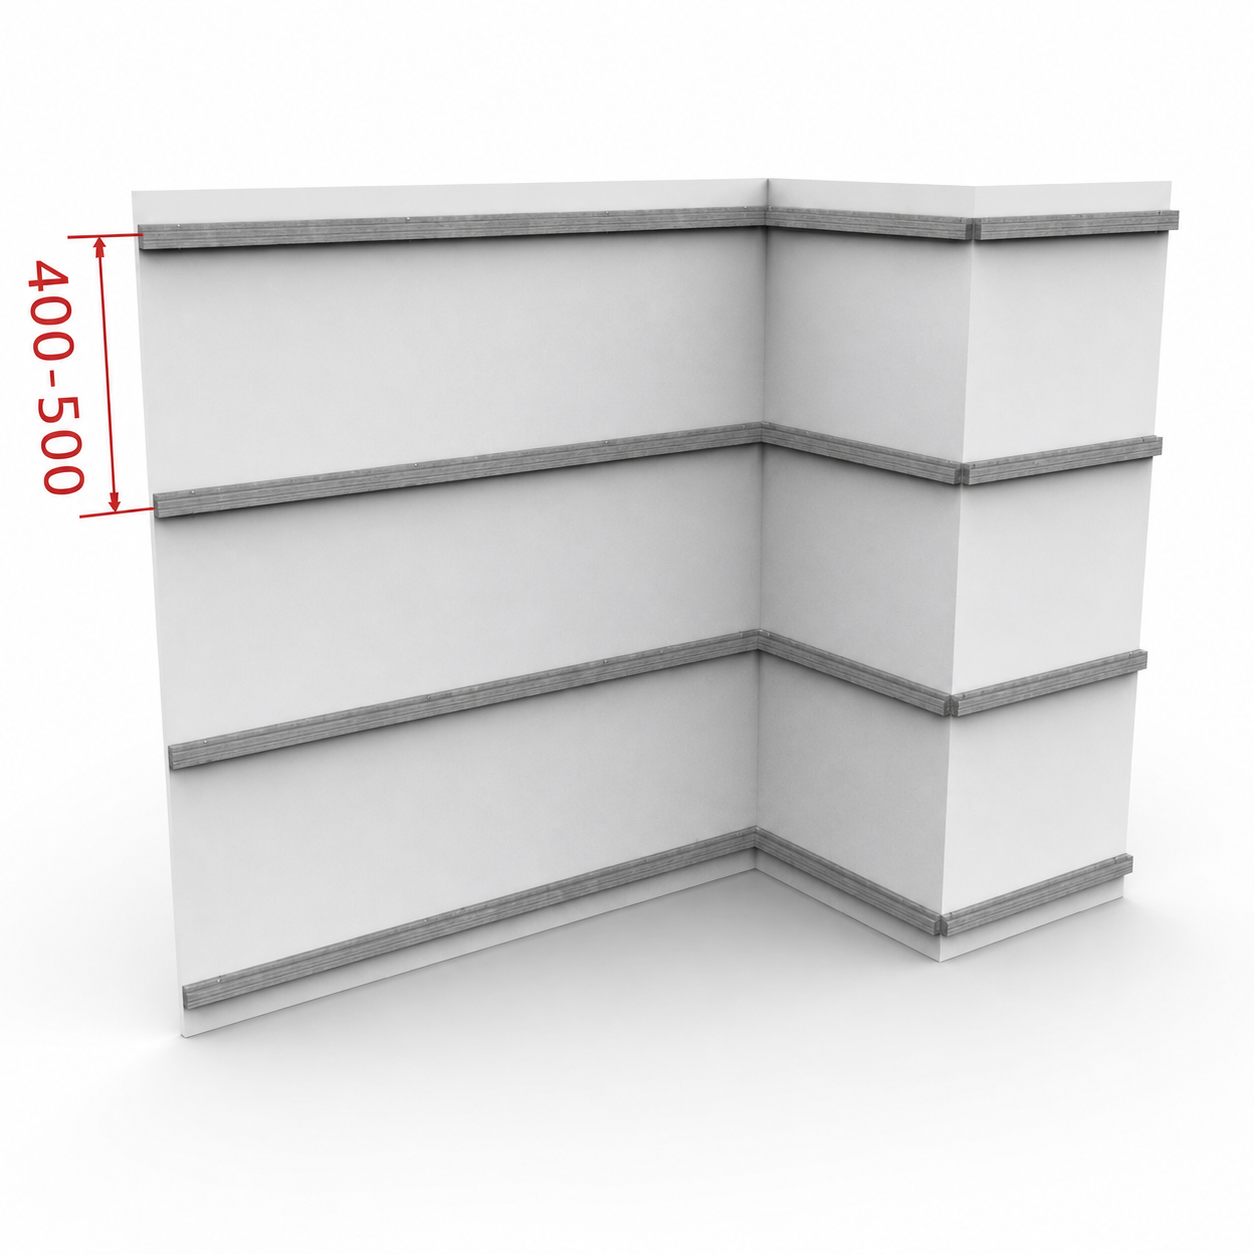
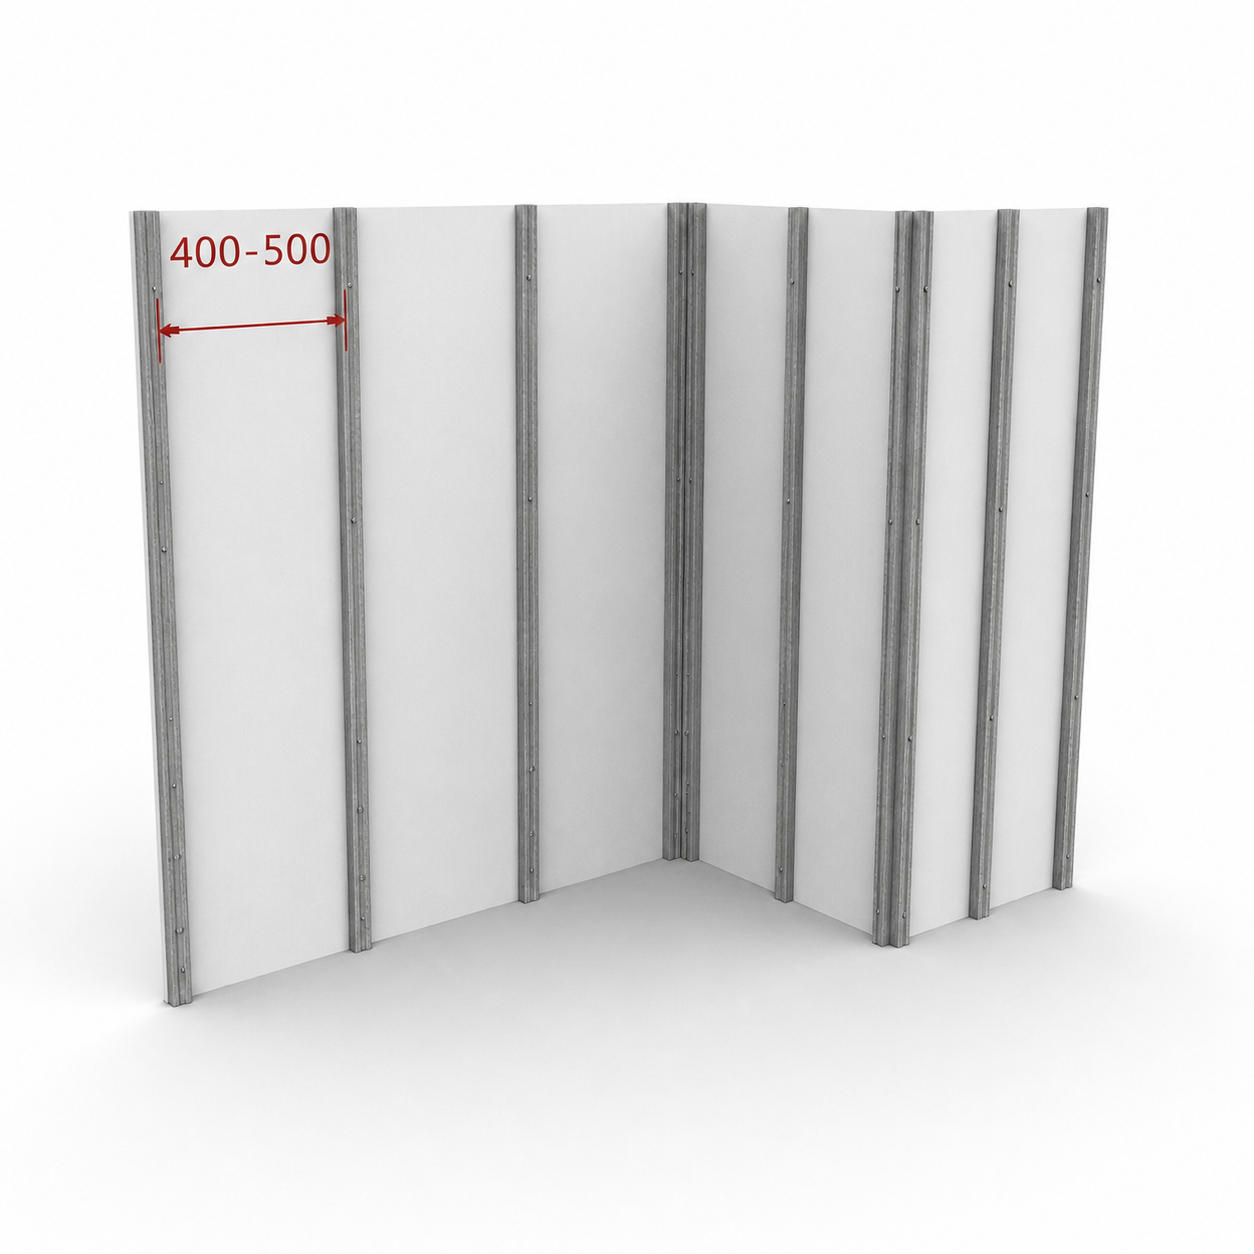
The closure trim gives the edges of the façade a neat finish. The trim fully closes off the space between the wall and the cladding when aluminium battens are used. At the front the trim overlaps the panel by 20 mm, and at the side it closes off a total of 54 mm.
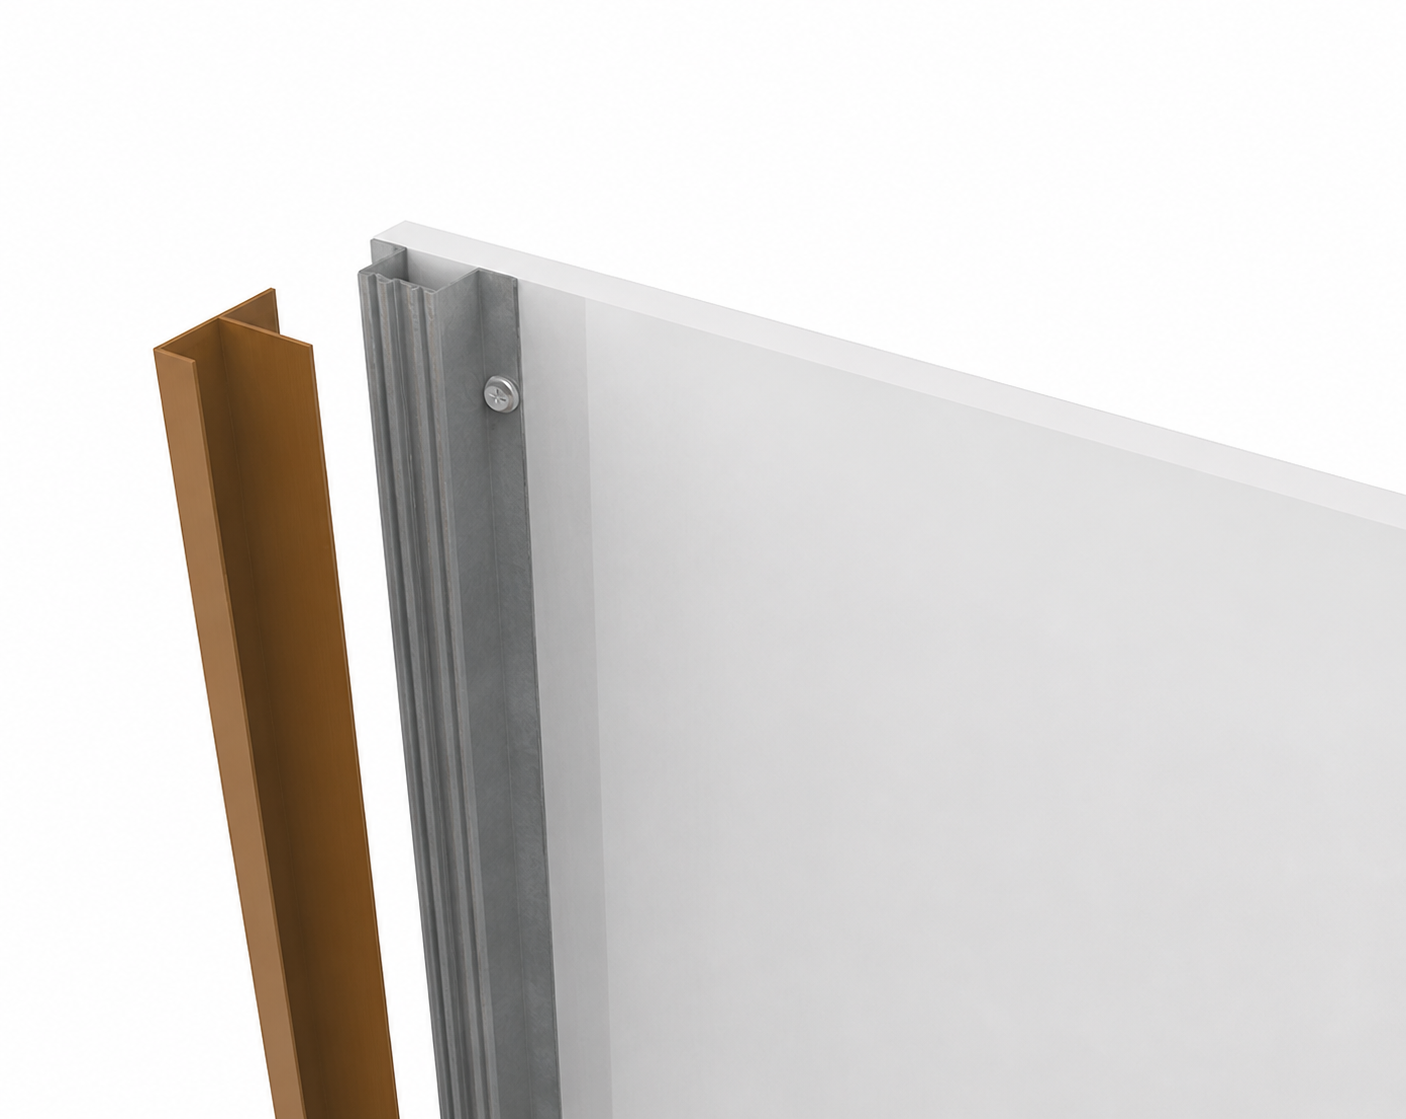
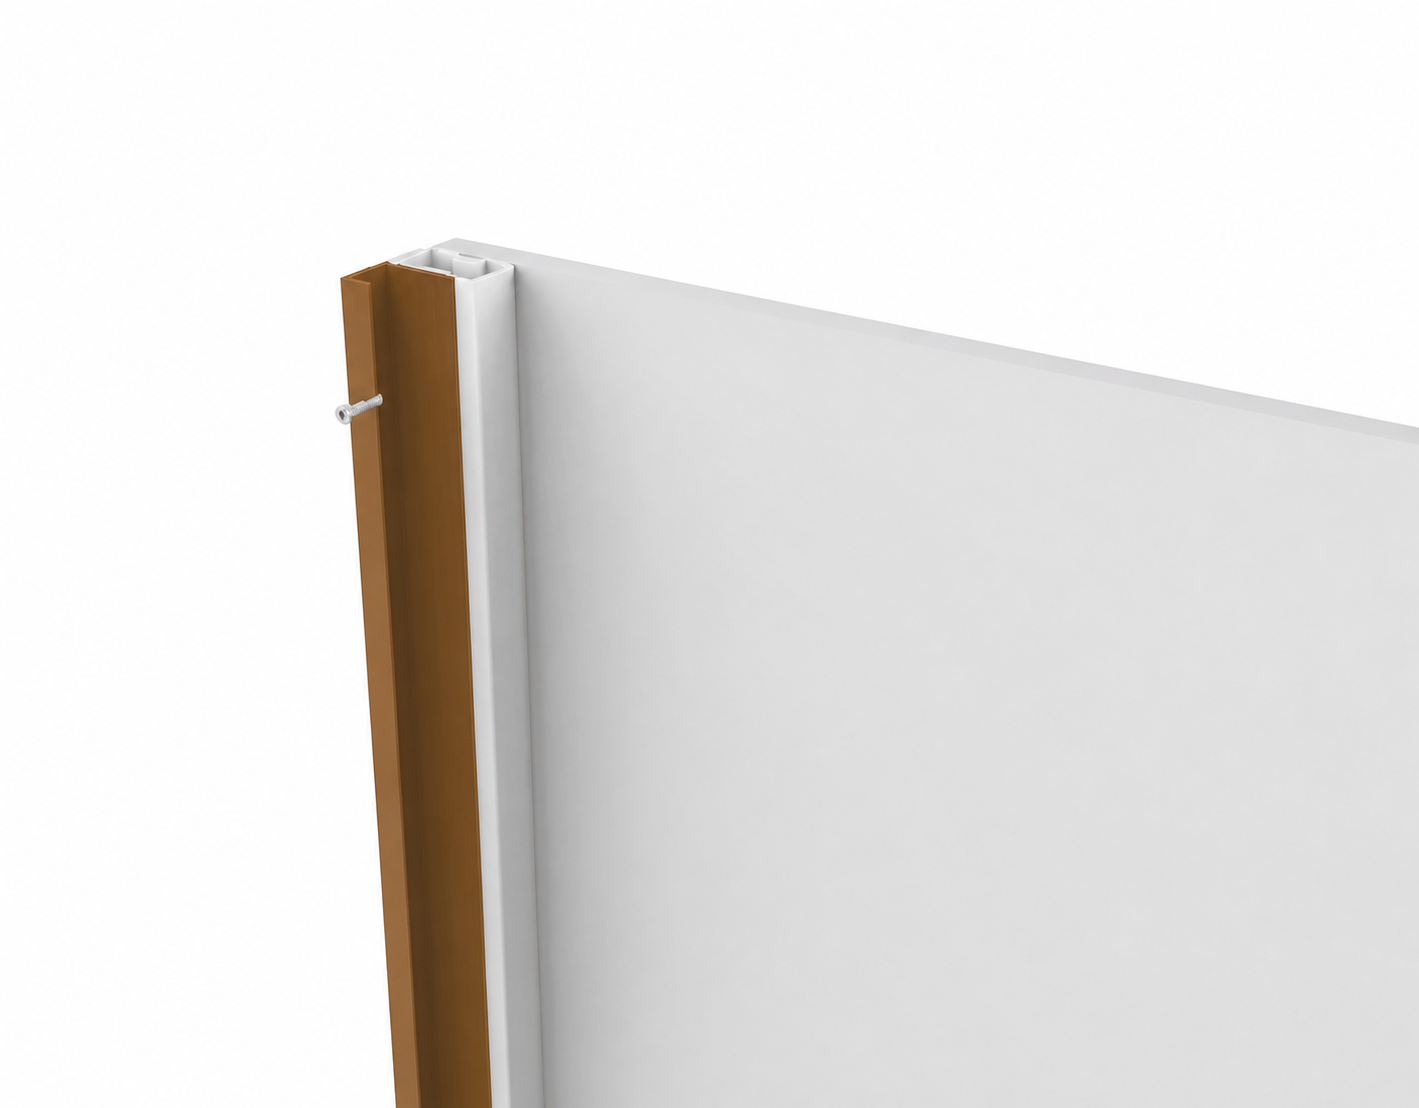
The finishing trim gives the outer edges of the cladding a neat finish when you work without aluminium battens. The trim is the same as the closure trim, but without the 25 mm aluminium extension that covers the battens.
Composite does not discolour, so what you see in the sample is what you keep. Hold it next to your window frames and roofline and compare in daylight.
Tip: Order all the colours for €2.95 each and take your time choosing at home.
Tap a colour to select it. You can pick more than one.
Everything you need to know about our composite cladding.
Yes. If you install horizontally, the aluminium battens run vertically, and vice versa.
For a neat finish, yes. On battens, you use one closure trim per visible 290 cm edge, which overlaps the panel by 20 mm; without battens, you take the finishing trim. External corners get the premium corner trim, because the standard corner trim only fits the rhombus.
Yes. The calculator always adds spares: at least 2 panels, or about 3 per cent for large areas. So for the 10-panel wall in the worked example you order 12.
From our own stock, delivered within 1 to 5 working days. Not sure about a colour? Order a sample first.
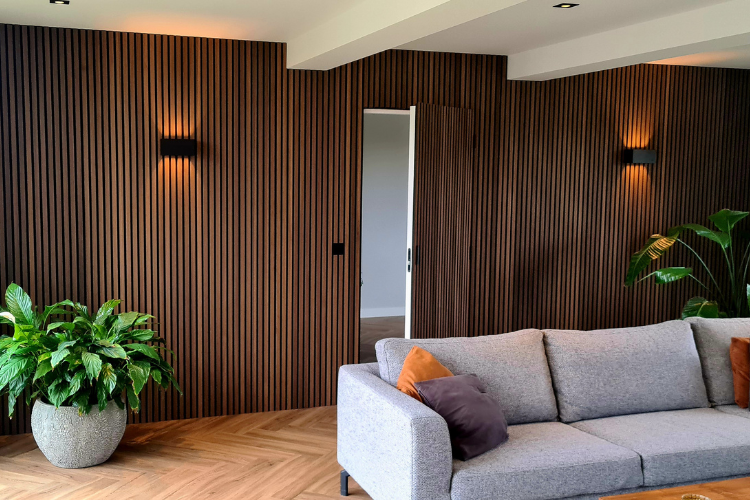
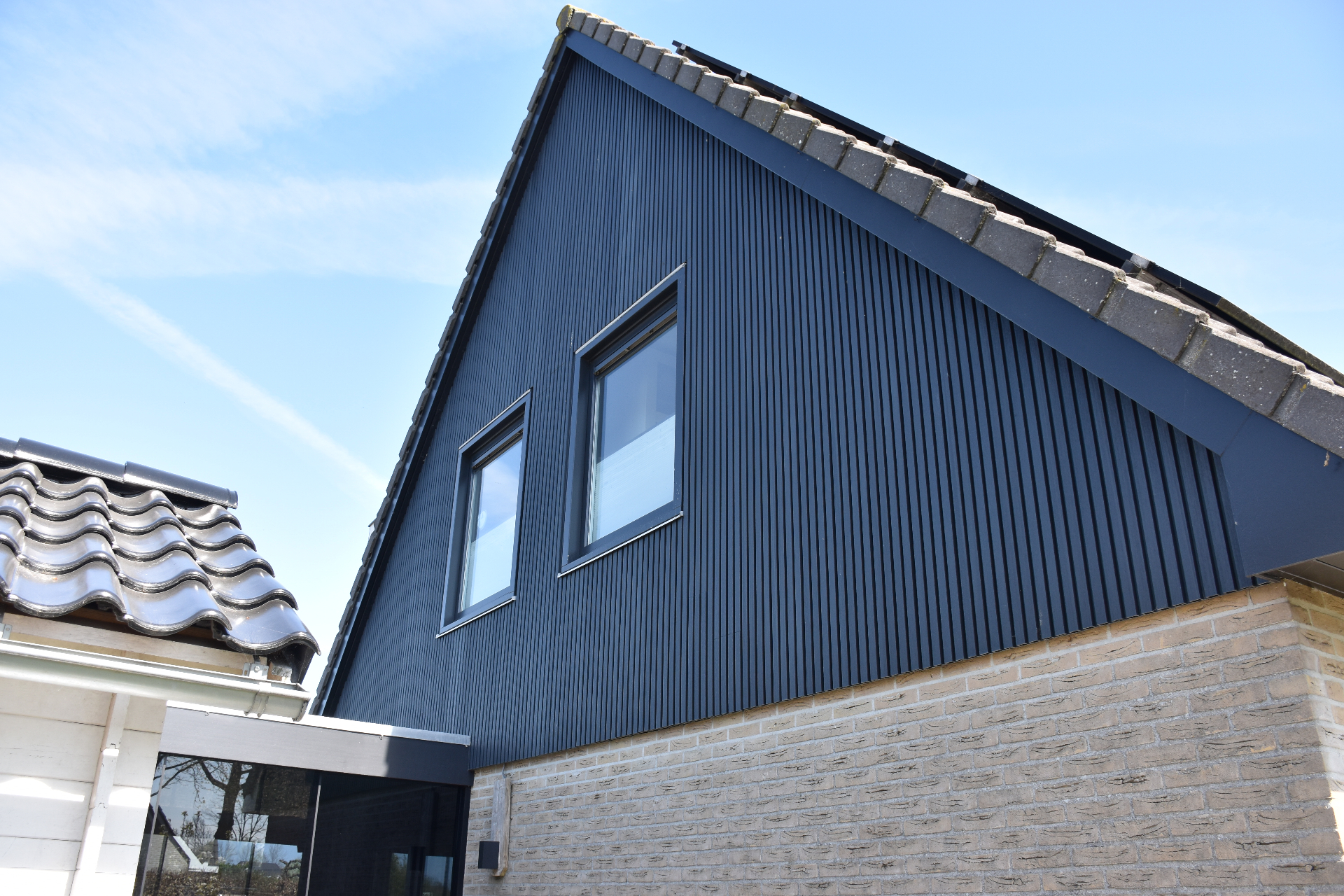
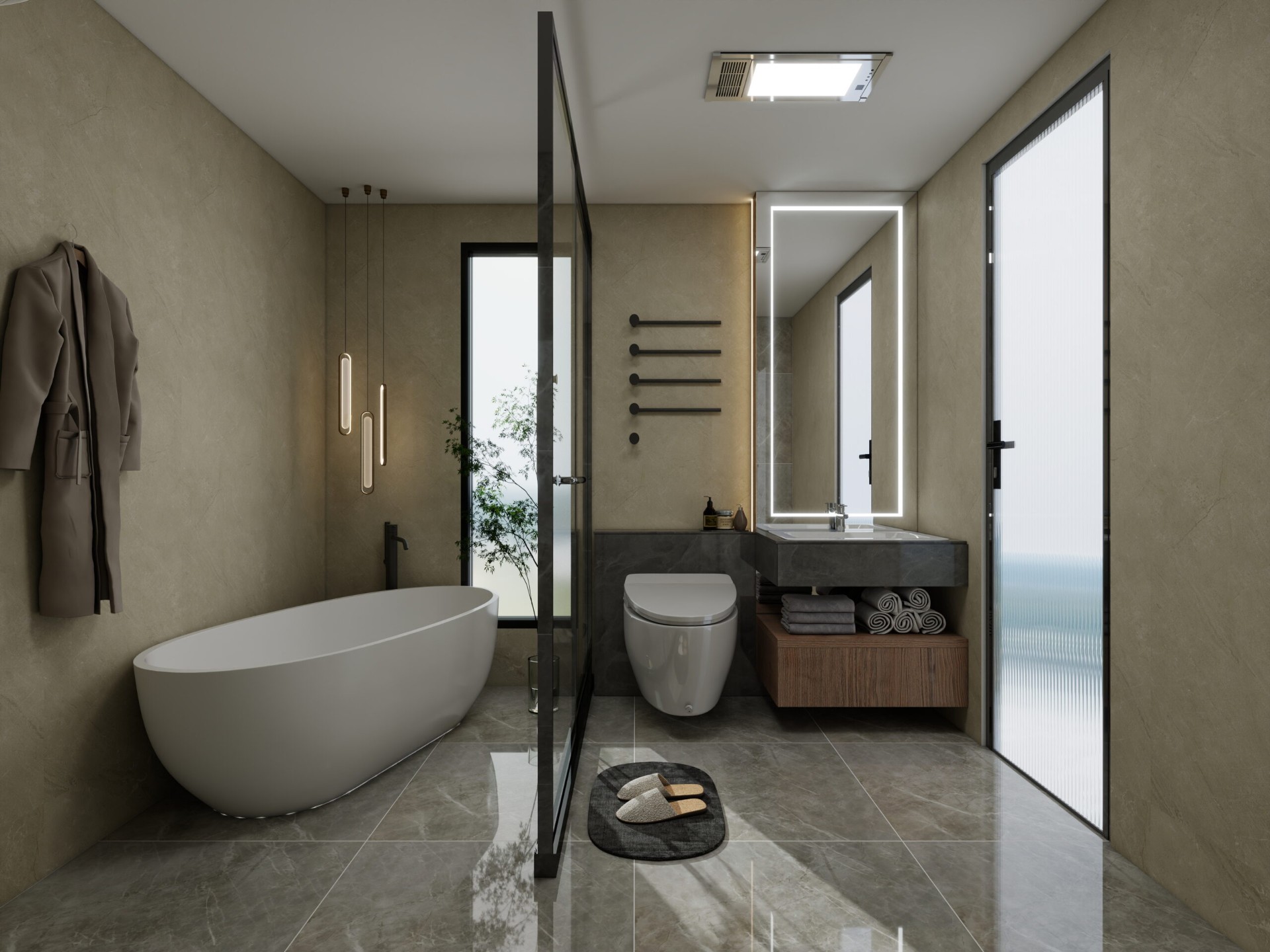
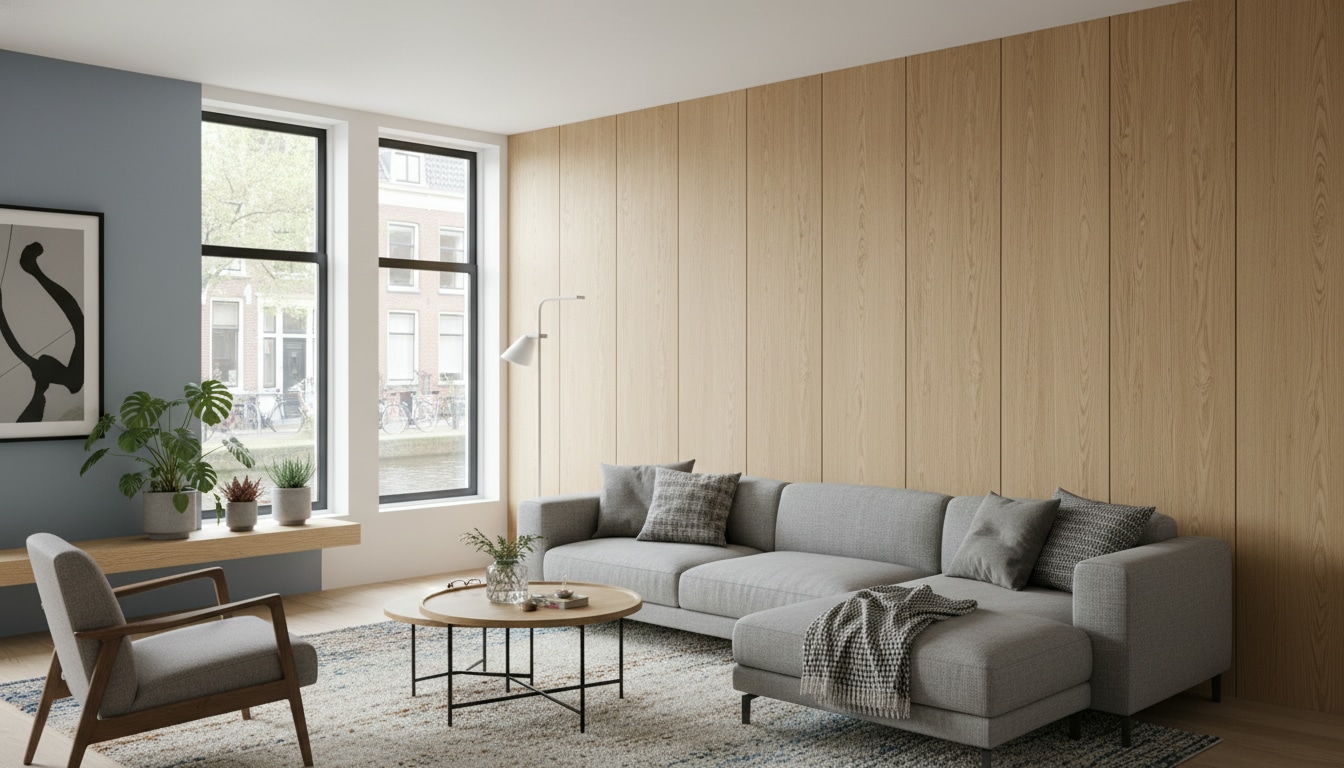
Prefer to see and feel it first? Drop in at the showroom in Oirschot, no appointment needed.
View the showroom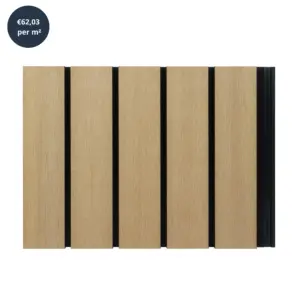 Premium Cladding - Composite | Wide boards | Oak + Black | 2900 x 400mm